Coming Soon
942 N Wolcott Ave #1
942 N Wolcott Ave #1, Chicago, IL 60622
$825,000
942 N Wolcott Ave #1, Chicago, IL 60622
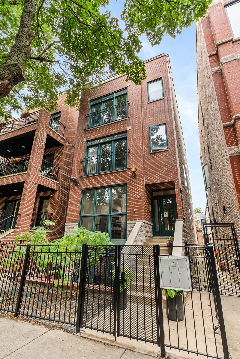
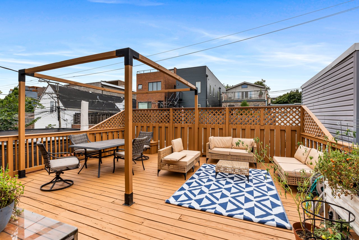
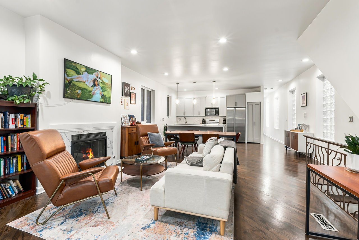
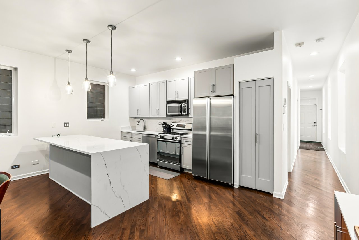
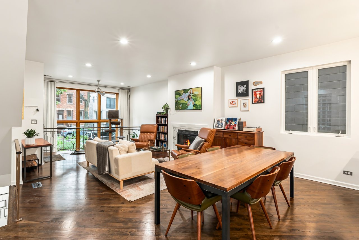
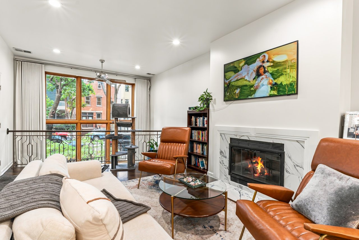
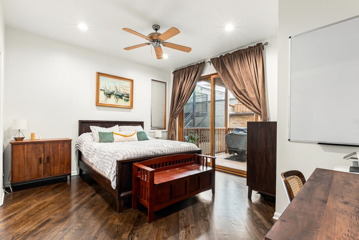
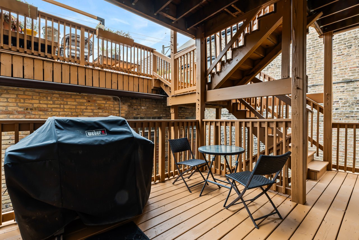
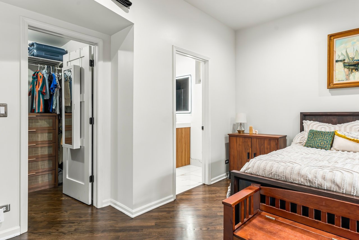
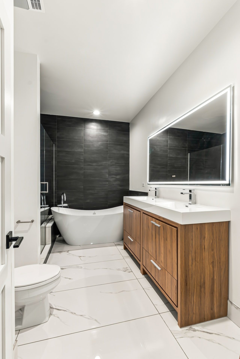
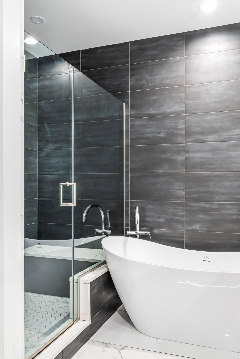
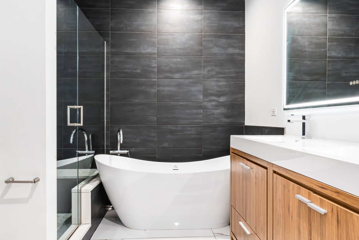
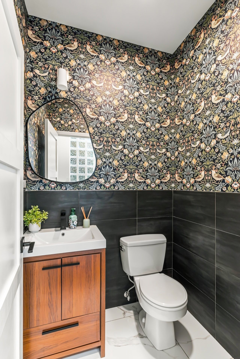
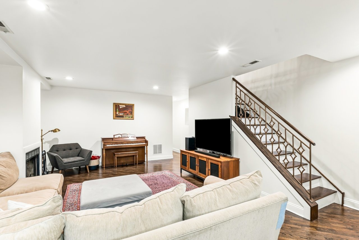
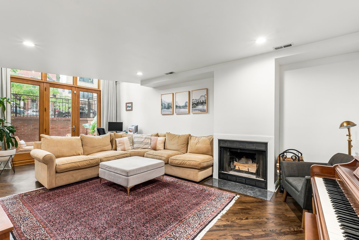
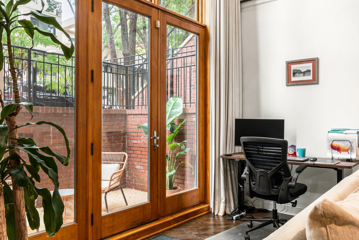
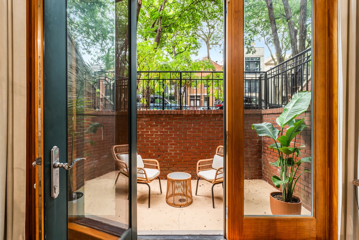
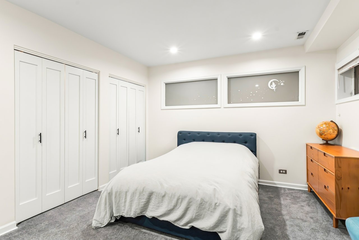
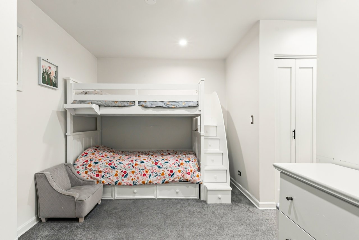
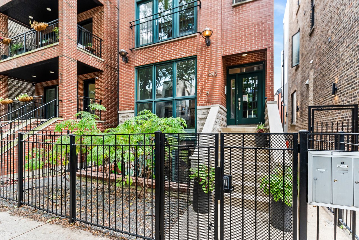
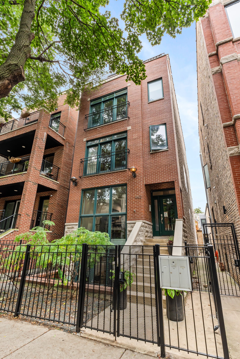
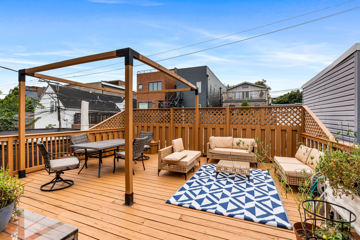
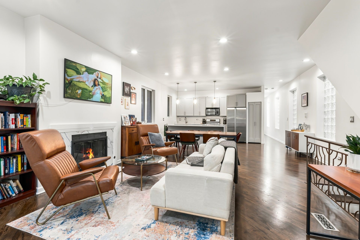
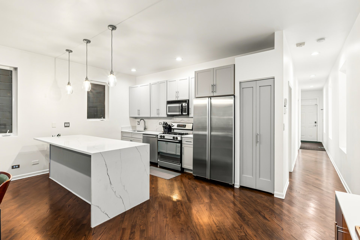
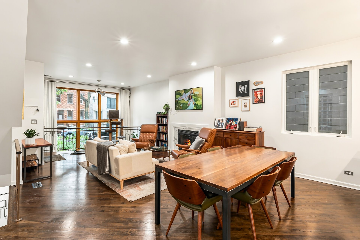
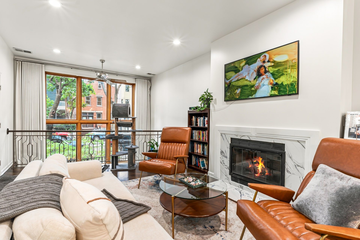
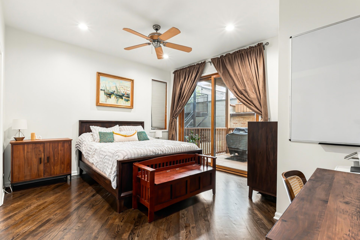
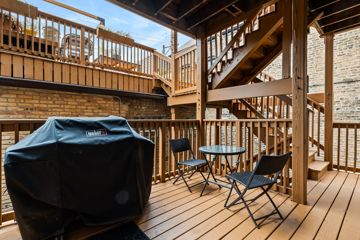
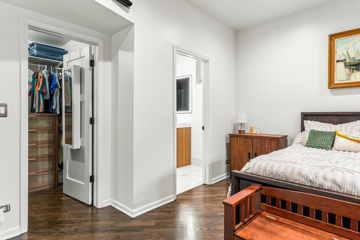
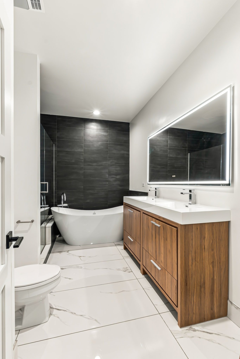
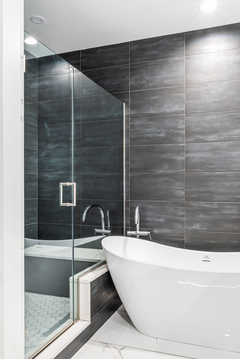
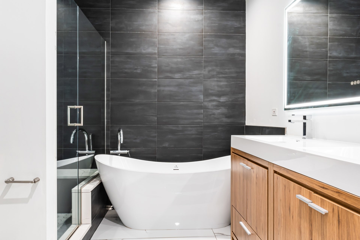
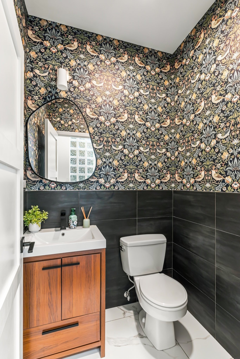
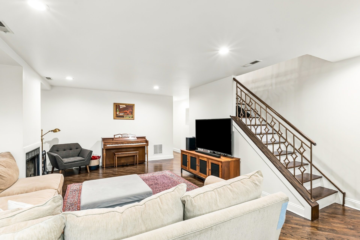
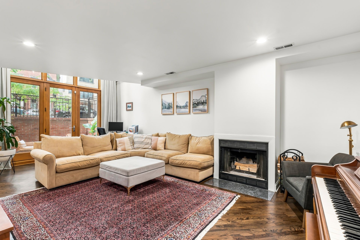
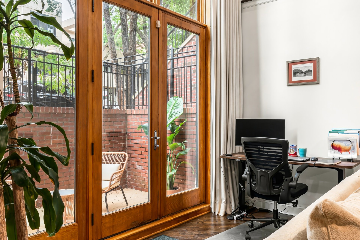
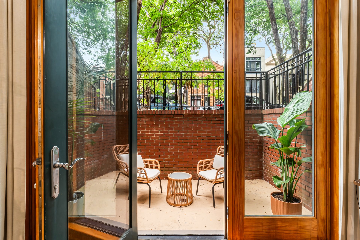
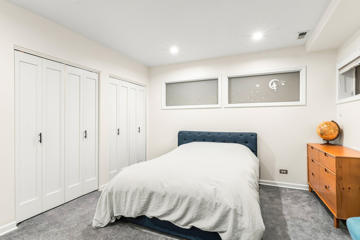
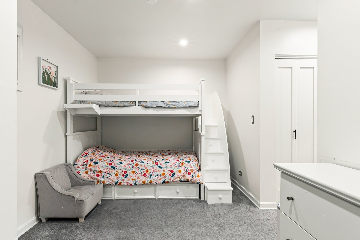
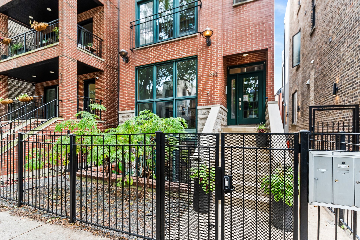
A block south on Wolcott from Commercial Park, this 3-bedroom, 2.5-bath duplex down sits on a broad, tree-lined one-way street in East Village, with 9.5-foot ceilings, a 2021 whole-home remodel, an assigned garage space, and a private balcony and patio. With two living areas across two levels, it lives like a single family home. Inside, the main level is one open stretch from the living room past the dining area to the kitchen, wide enough for a full dining table in between. The hardwood floors were sanded and refinished with a darker matte stain in 2021. A tall front window with a wrought iron railing overlooks the trees on Wolcott, and glass block windows sit along the side wall. The kitchen was updated in 2021 with soft close on every cabinet and drawer, then topped in marble with a matching marble backsplash and an island with a waterfall edge. The stainless appliance package includes a GE Profile refrigerator and freezer, a GE Profile XL44 gas range and Spacemaker microwave, and a Bosch SilencePlus dishwasher. All three bathrooms were fully remodeled in the same 2021 pass, and the primary has a walk-in closet. Every interior and closet door was replaced with solid wood that year. Downstairs, the second living area with the home's second fireplace opens to two more generously sized bedrooms, both newly carpeted in 2021. In-unit laundry is side by side. The three-unit brick building was built in 1996 and is self managed, behind a gated entry. Tuckpointing and water sealing were completed in 2019. The rubber roof was inspected and spot repaired in 2022. The garage rooftop deck, shared with the second-floor unit, was professionally stained in 2026. An assigned space in the detached garage is included, with storage at the space and a separate storage unit on the lower level. New air conditioning in 2018, the same year the Carrier furnace was fully refurbished. Chicago Avenue is a block and a half south, with the Mariano's just west of Wolcott and the #66 Chicago bus stopping at Wolcott. Eckhart Park and its pool sit east on Chicago Avenue. The Division Street restaurants and the CTA Blue Line at Division are just a short walk north.
3
beds
2.5
baths


Estimate your monthly mortgage payment, including the principal and interest, property taxes, and HOA. Adjust the values to generate a more accurate rate.